Residential Renovation

Waverly House — Single-Family Home Renovation in San Antonio

San Antonio, TX · Single-Family Whole-Home Renovation

Whole-home single-family renovation of a historic San Antonio bungalow — from severe interior and exterior deterioration to a fully rebuilt, move-in-ready home with updated kitchen, bath, and living spaces.

Project overview

BP Construction Company completed the Waverly House as a full single-family renovation in San Antonio, transforming a distressed historic bungalow into a clean, modernized home. The starting condition included failing paint and siding, boarded and damaged openings, an open rear wall, outdated interior finishes, patchwork ceilings, and heavy wear throughout — requiring a comprehensive rebuild from the shell inward.

As a San Antonio remodeling contractor experienced with older homes, BP delivered exterior repair and repaint, structural close-in, new windows and doors, drywall and trim restoration, flooring, a fully updated kitchen, and a new bathroom finish package. The gallery now shows both before and after photos, highlighting the complete renovation from deteriorated conditions to a polished final result.

Photo gallery
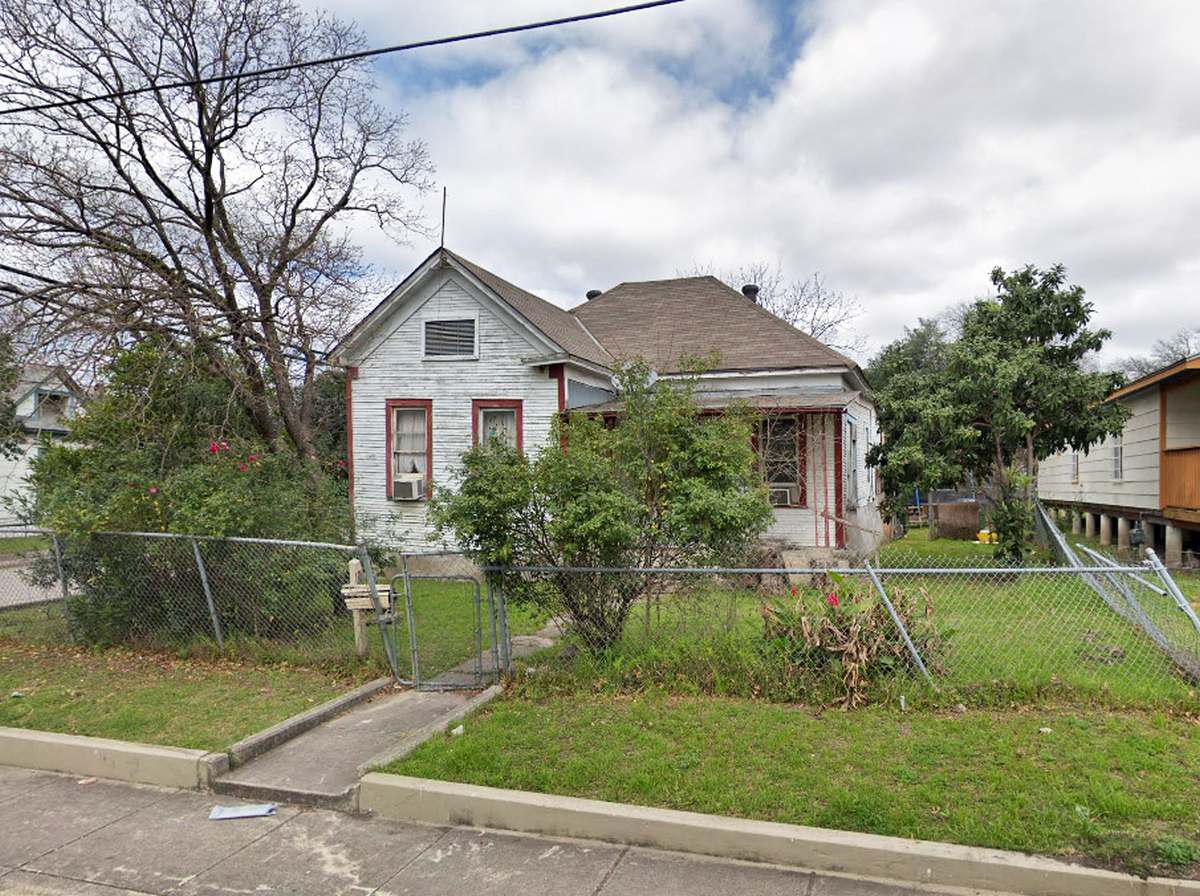
Waverly House San Antonio before renovation — street view of historic single-family bungalow
Before — street view of the Waverly House prior to renovation.
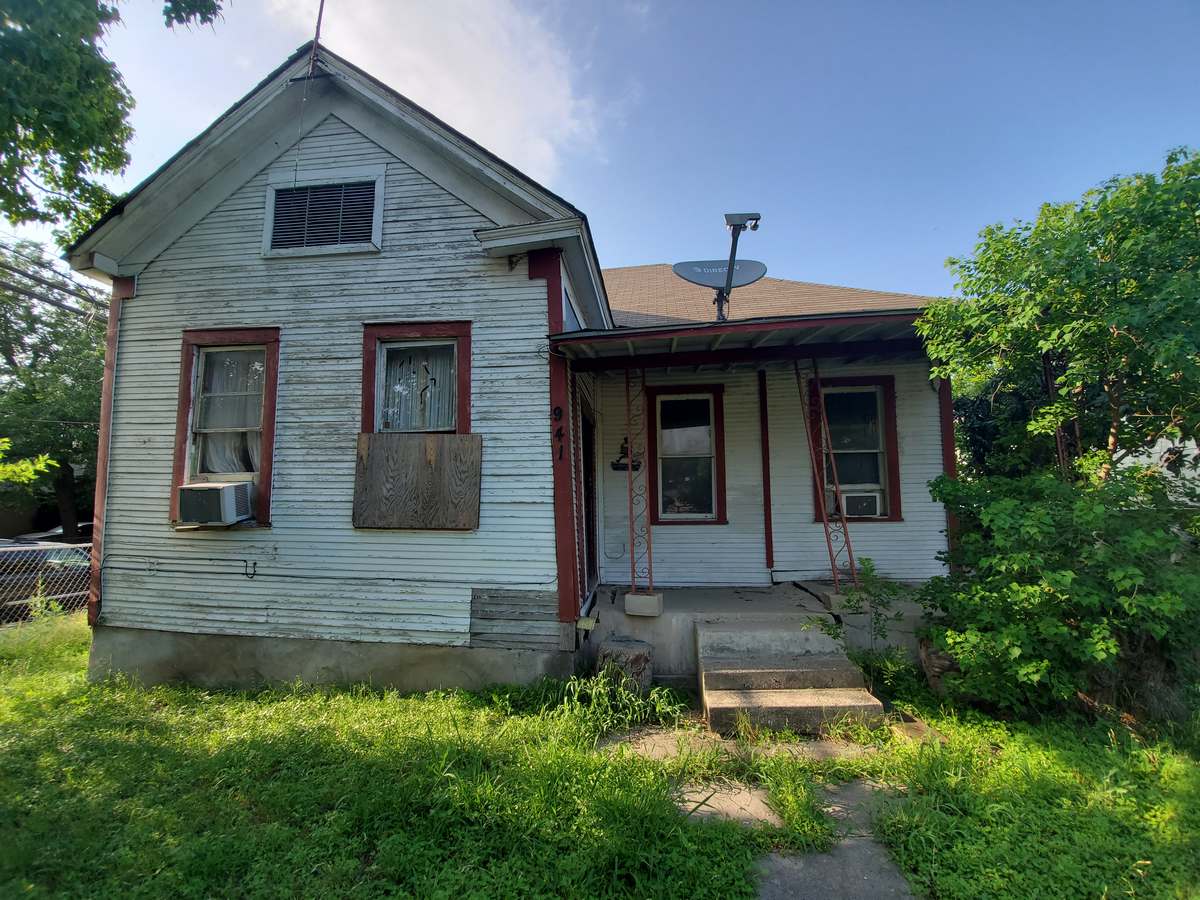
Waverly House San Antonio before renovation — front elevation with boarded window and peeling paint
Before — front elevation with boarded-up window, failing paint, and worn porch.
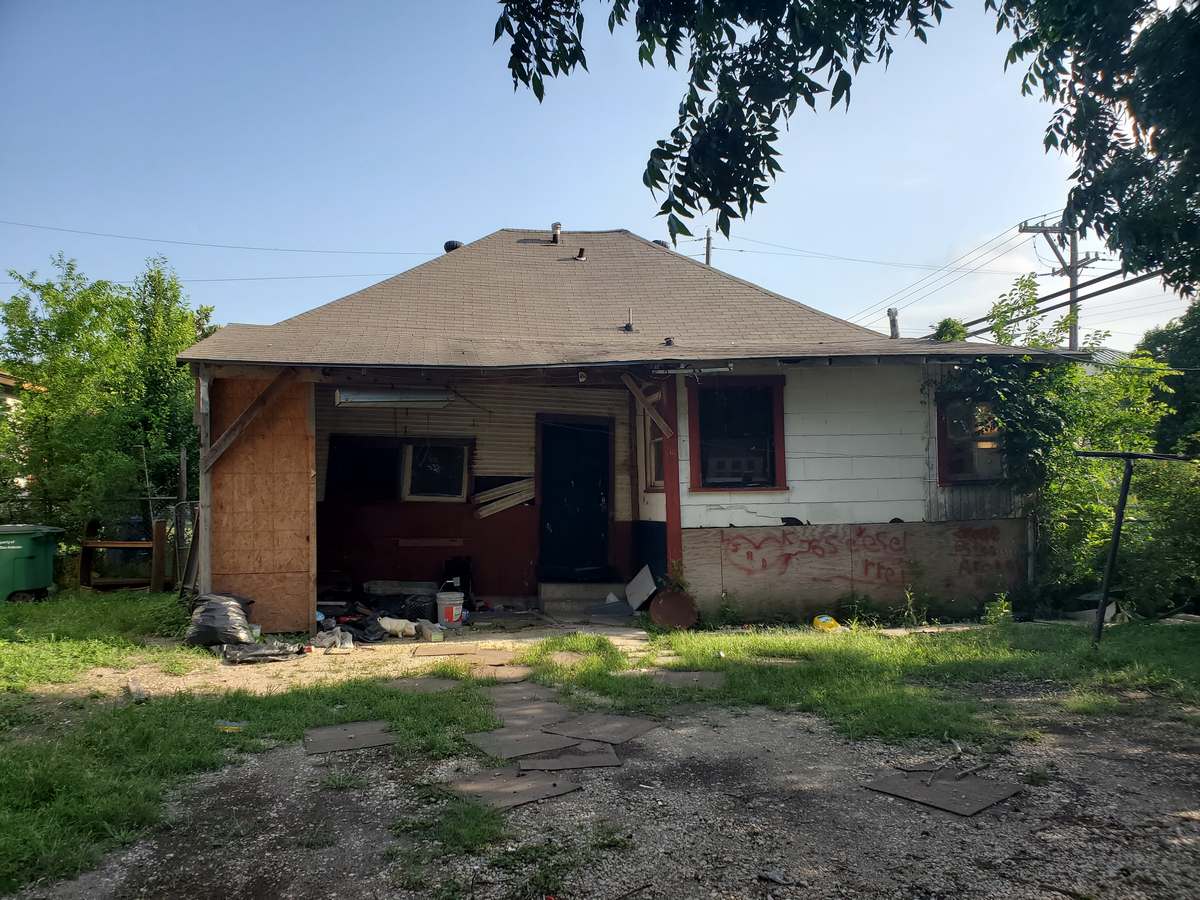
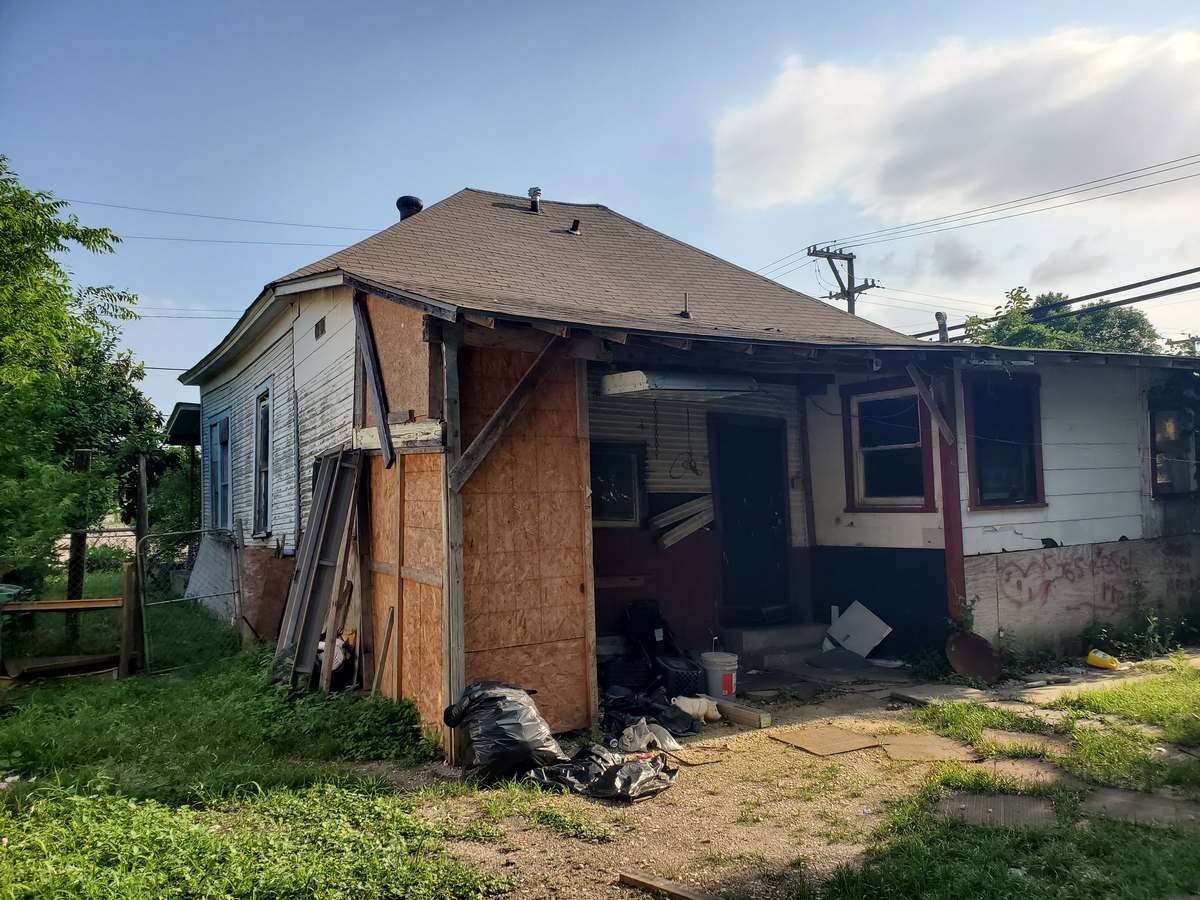
Waverly House San Antonio before renovation — rear elevation with open wall and exterior damage
Before — rear elevation with open wall framing and exterior wood damage.
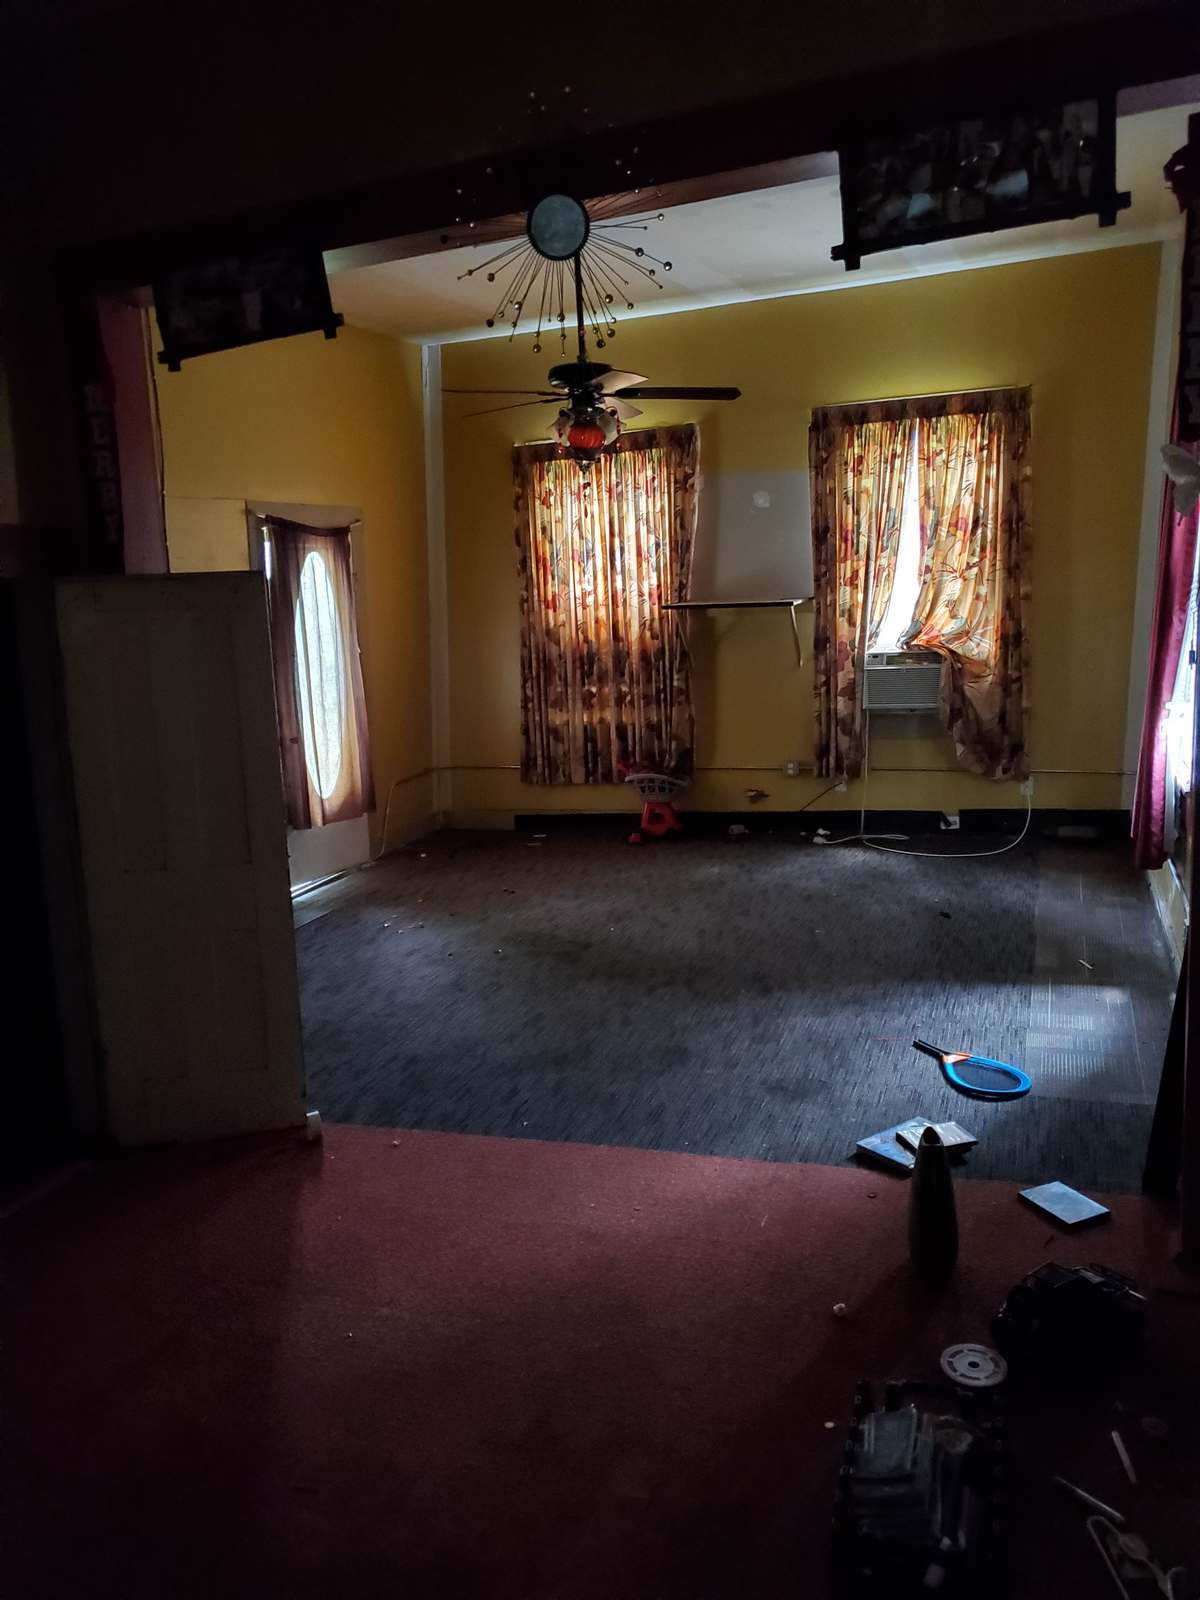
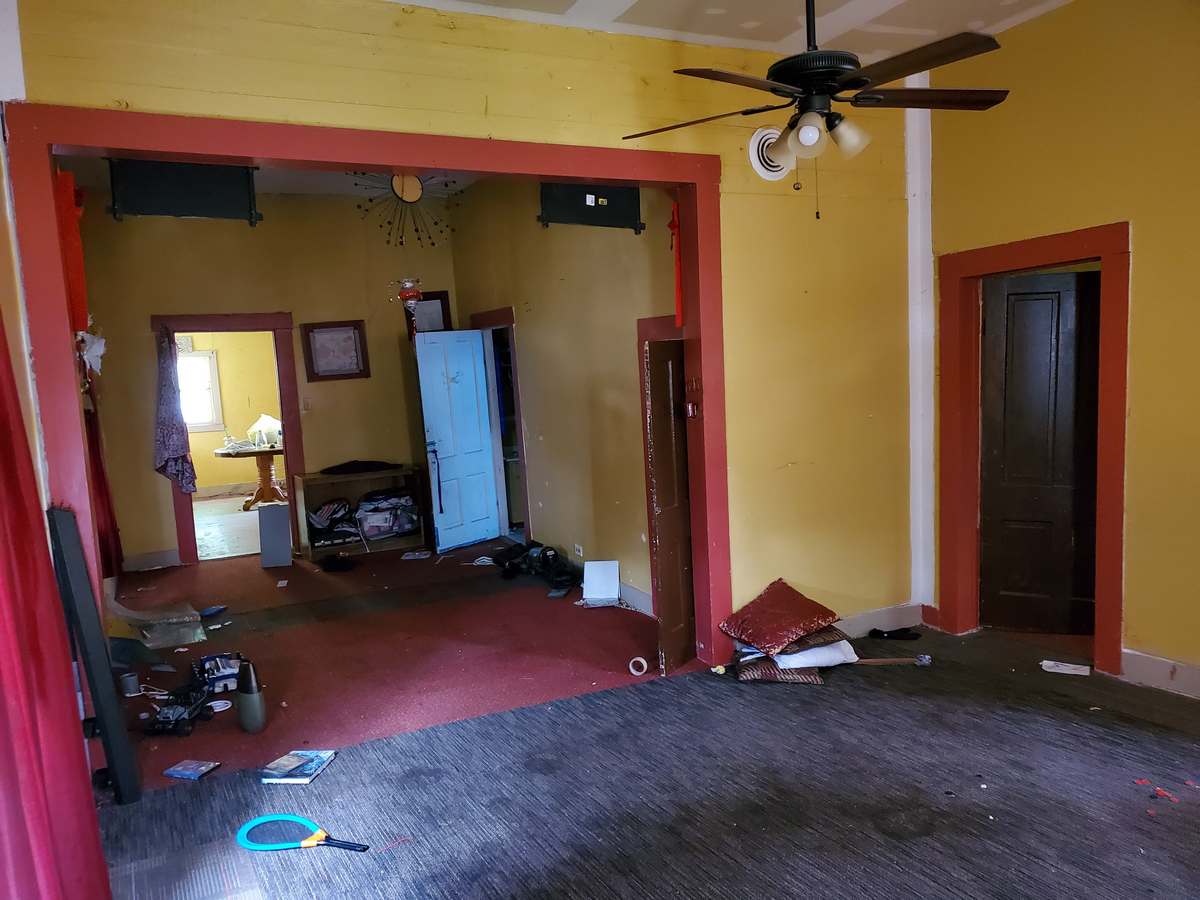
Waverly House San Antonio before renovation — living room with dated finishes and old carpet
Before — living room with original trim, dated curtains, and worn carpet.
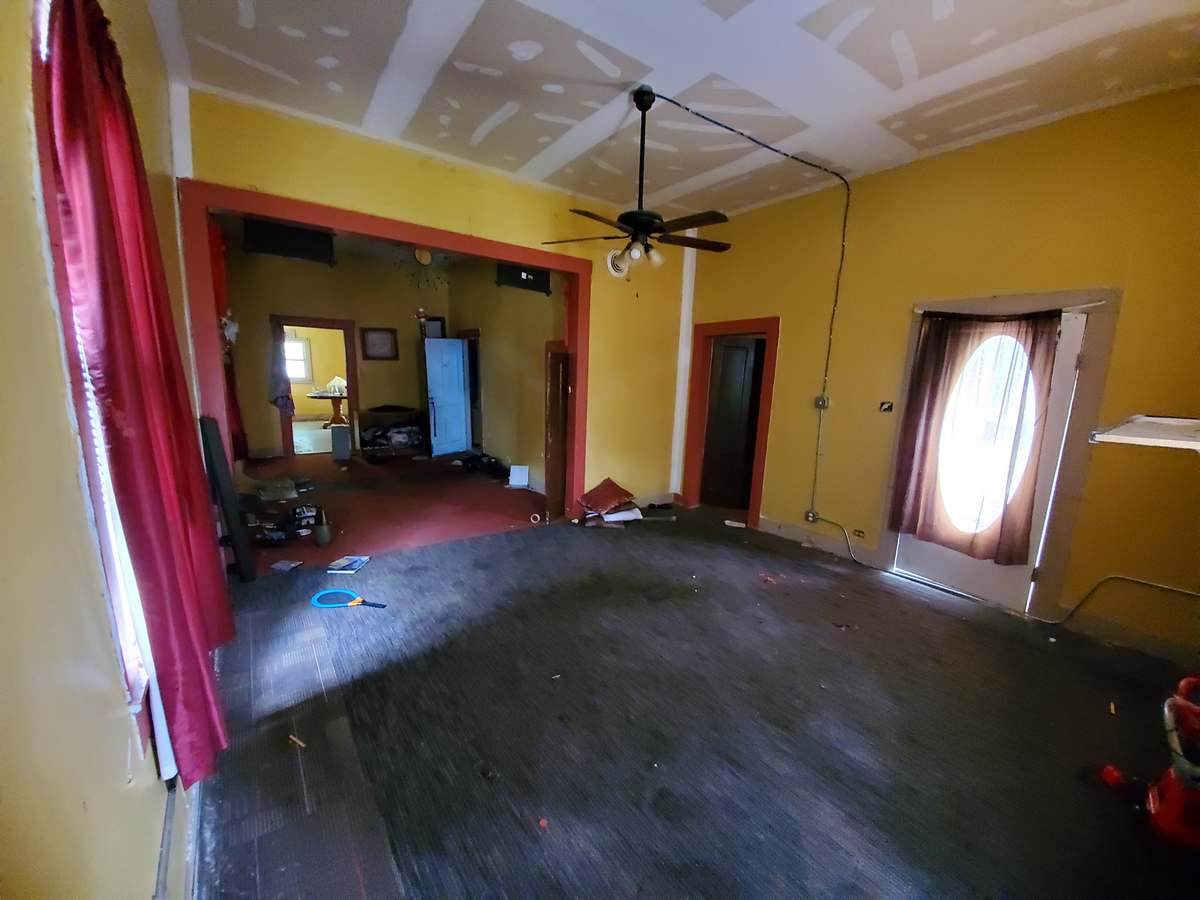
Waverly House San Antonio before renovation — living room entry with damaged ceiling
Before — living room looking toward entry, with ceiling patchwork visible above.
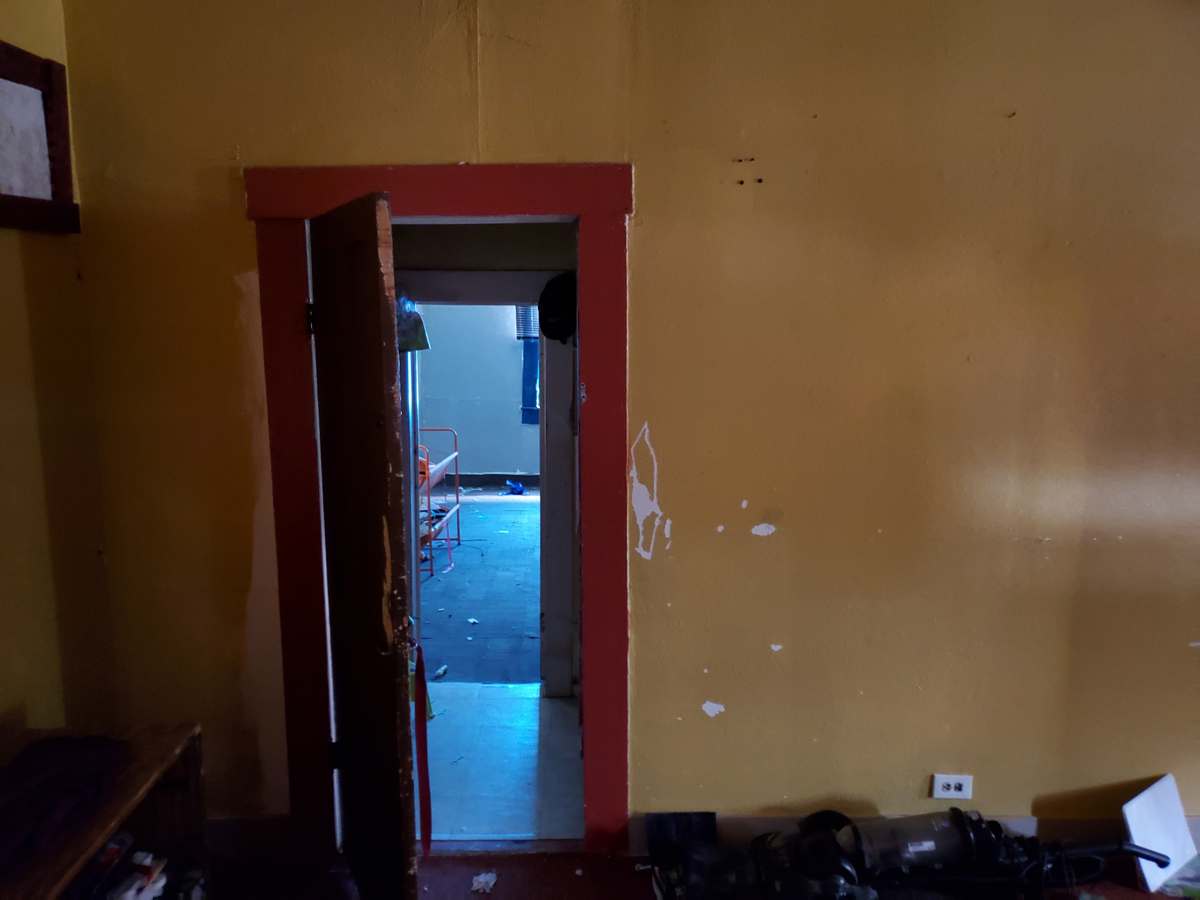
Waverly House San Antonio before renovation — interior rooms with original doors and red trim
Before — interior rooms showing original doors, red-painted trim, and worn flooring.
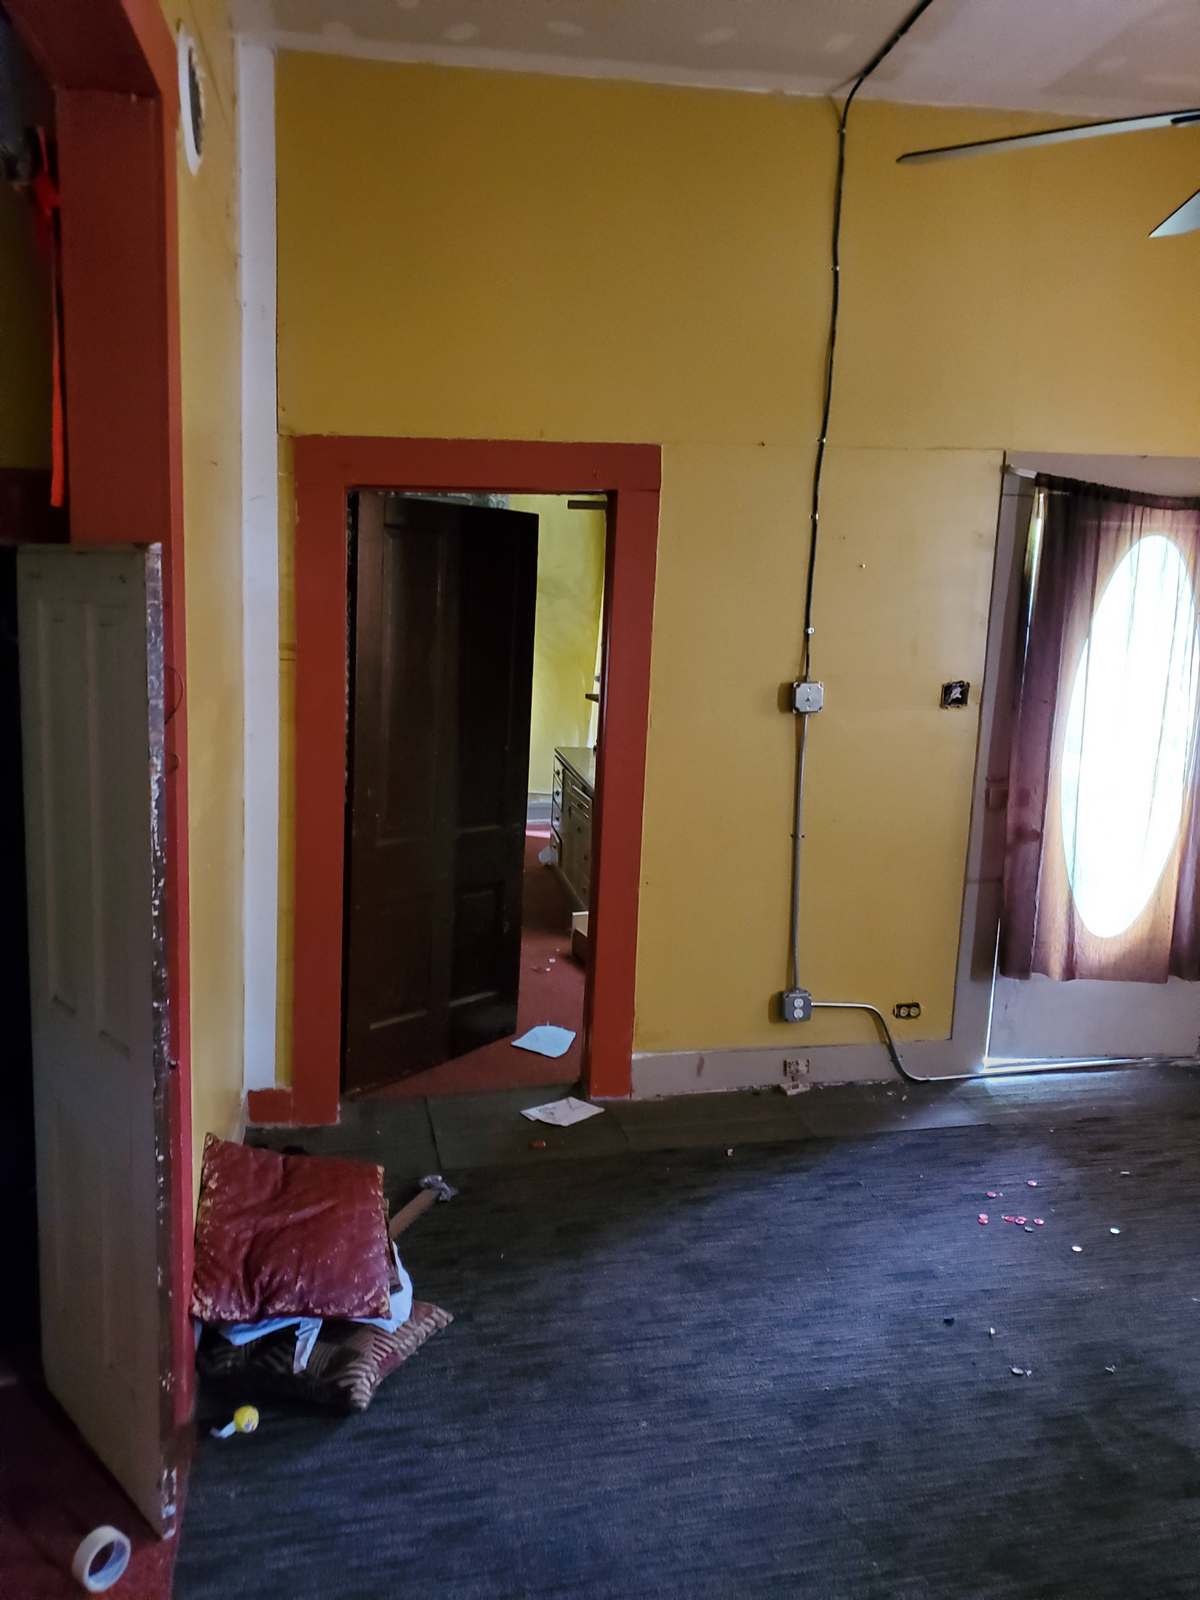
Waverly House San Antonio before renovation — bedroom doorway with exposed wiring
Before — bedroom doorway with surface-run wiring and damaged plaster.
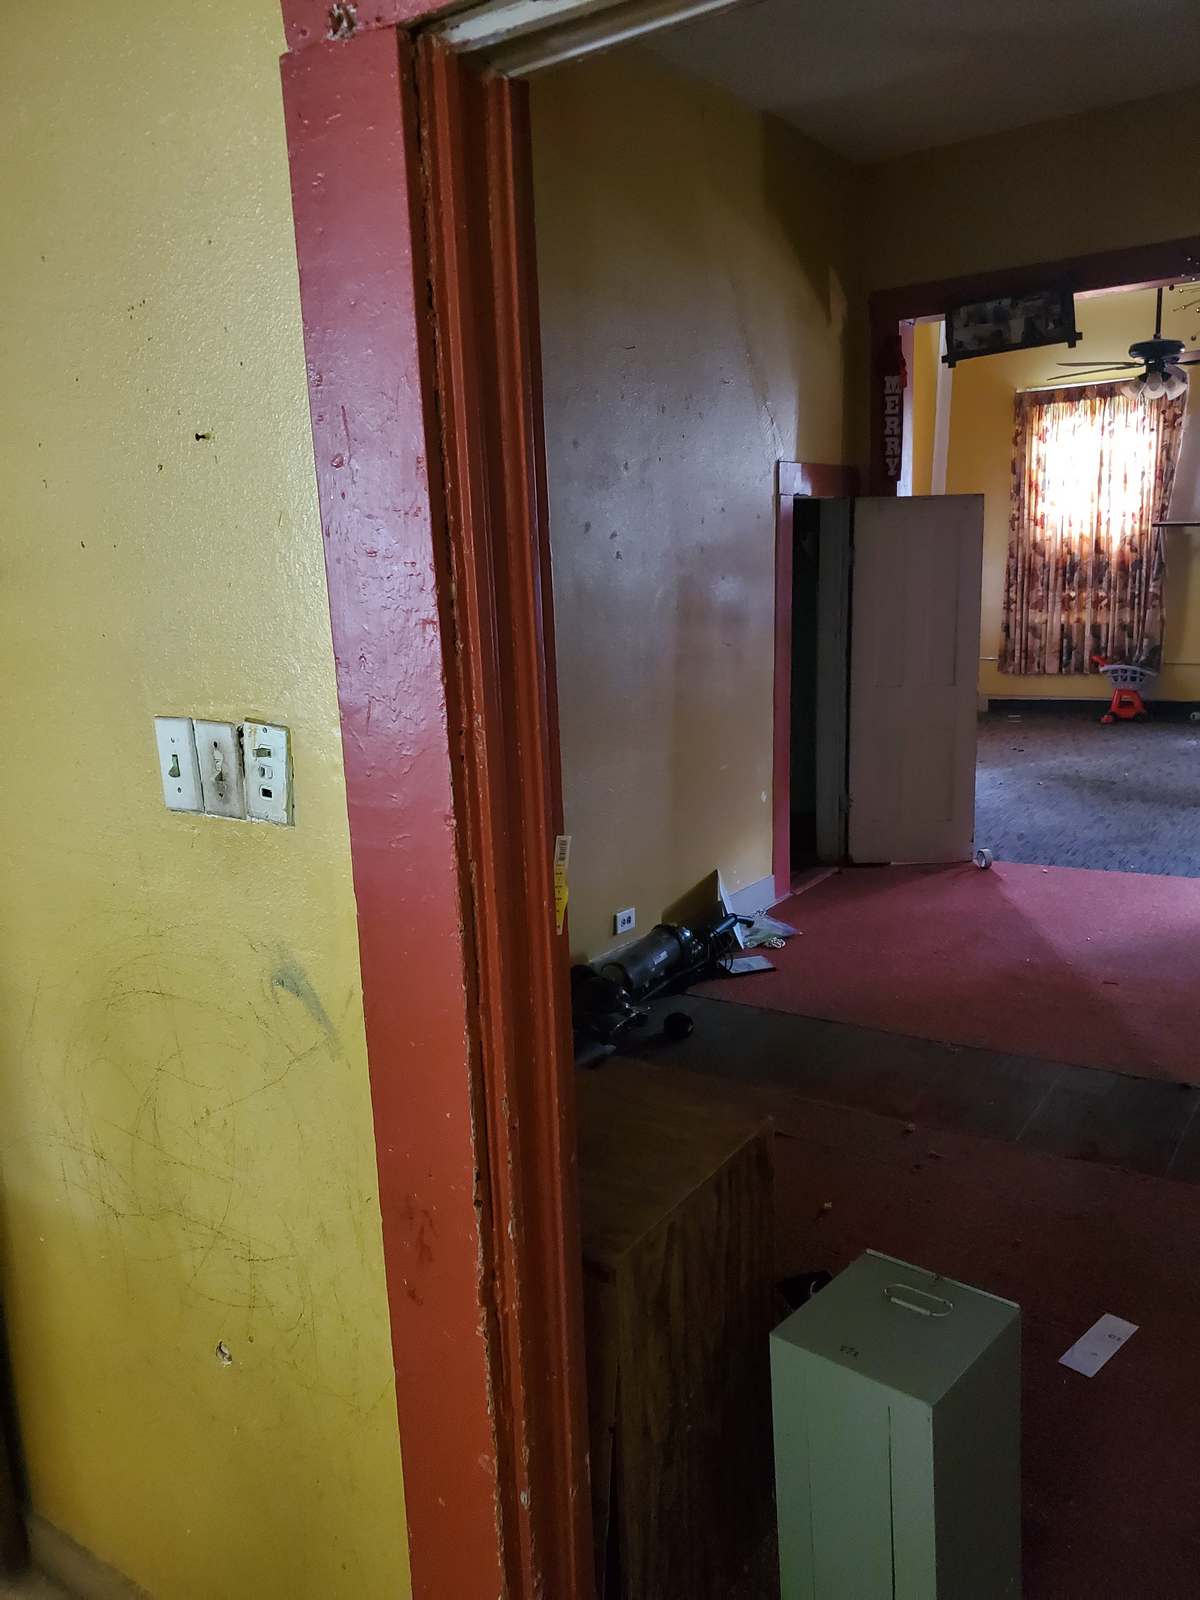
Waverly House San Antonio before renovation — hallway with damaged trim and old switches
Before — hallway with damaged trim, original switch plates, and scuffed walls.
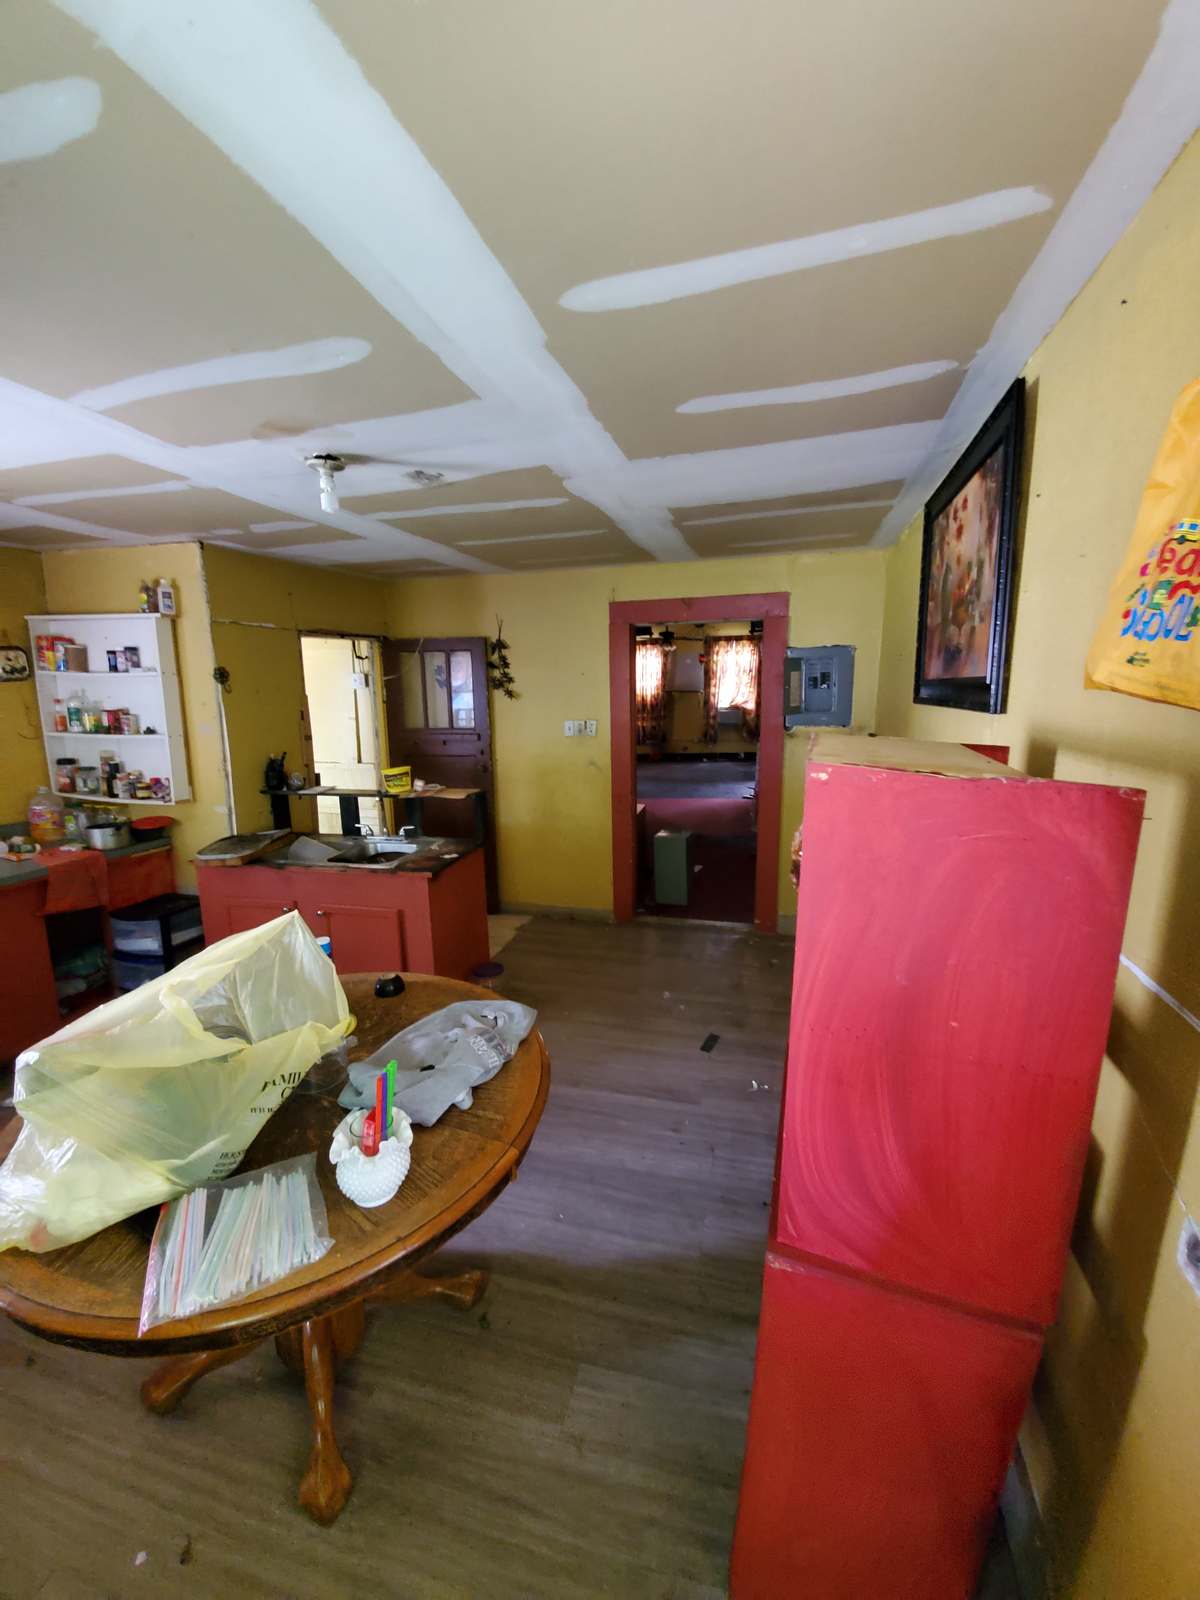
Waverly House San Antonio before renovation — kitchen and dining area with patched ceiling
Before — kitchen and dining area with heavily patched ceiling and dated cabinetry.
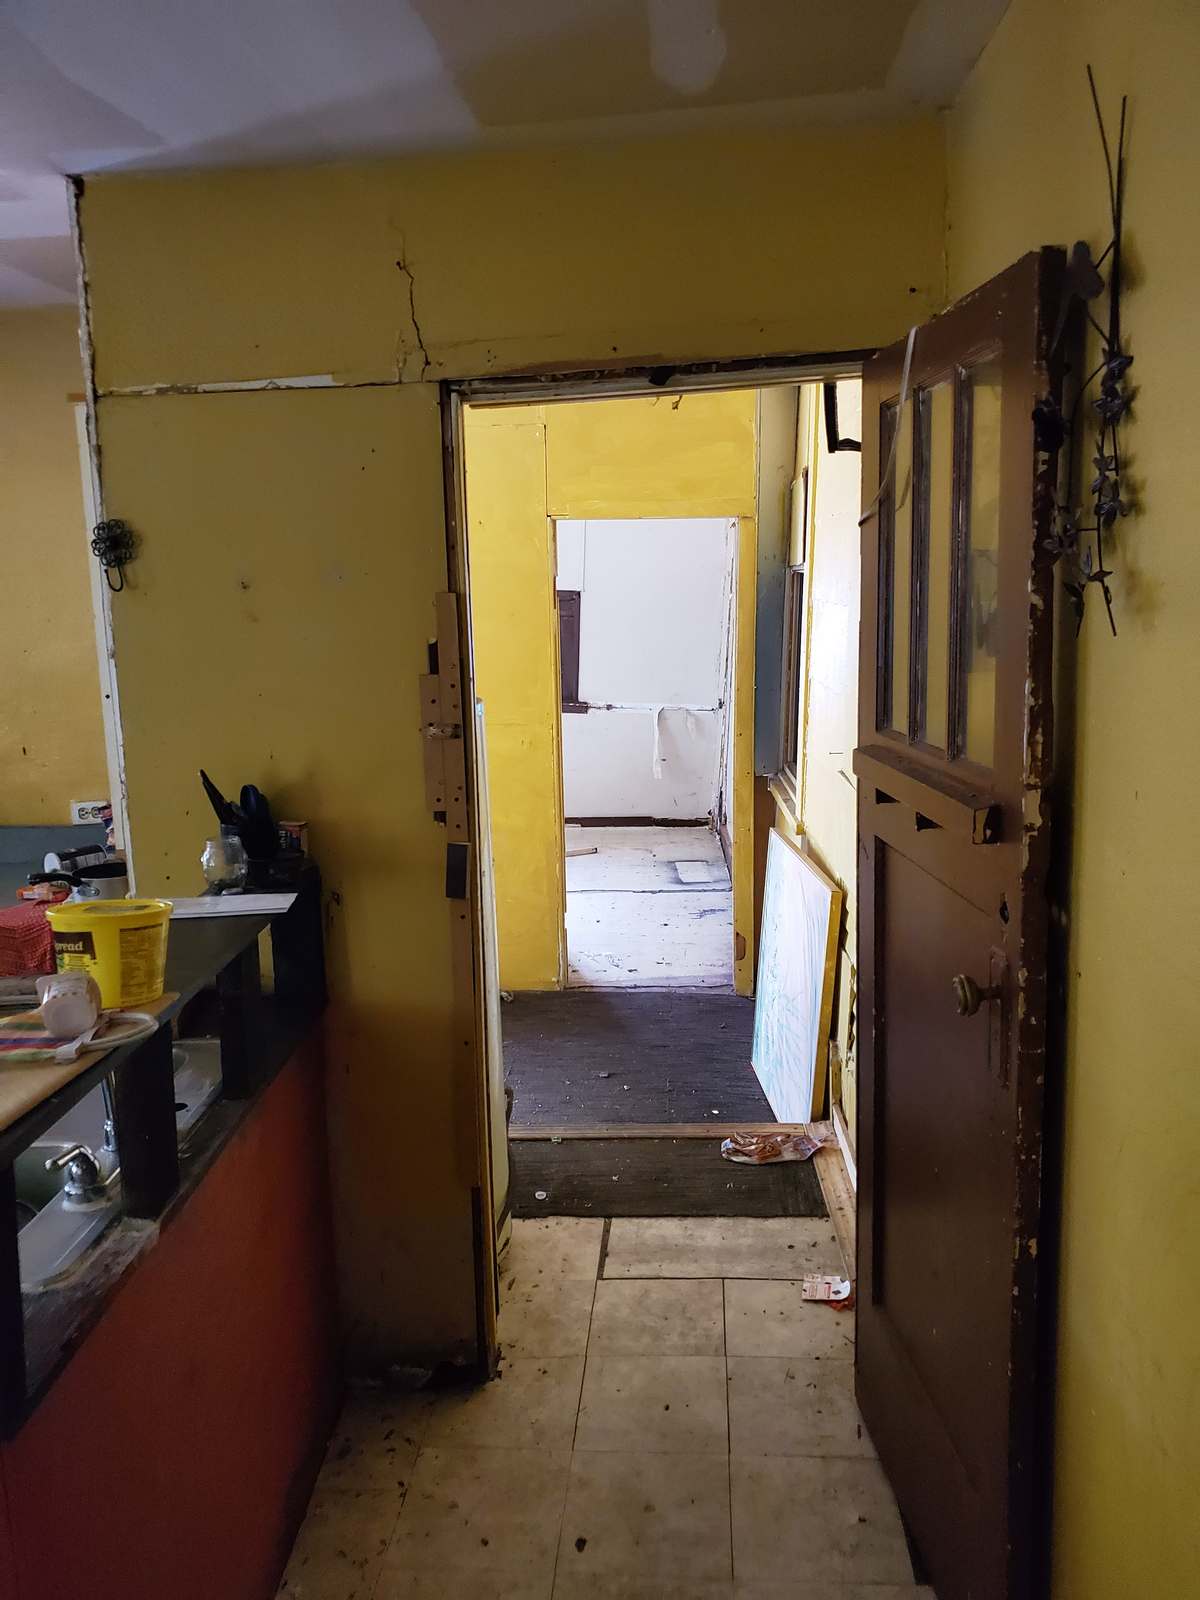
Waverly House San Antonio before renovation — kitchen looking toward rear entry door
Before — kitchen looking toward the rear entry door and damaged back hallway.
Waverly House San Antonio before renovation — interior doorway with damaged jamb and stained plaster walls
Before — interior doorway with stripped jamb, stained plaster, and patched walls.
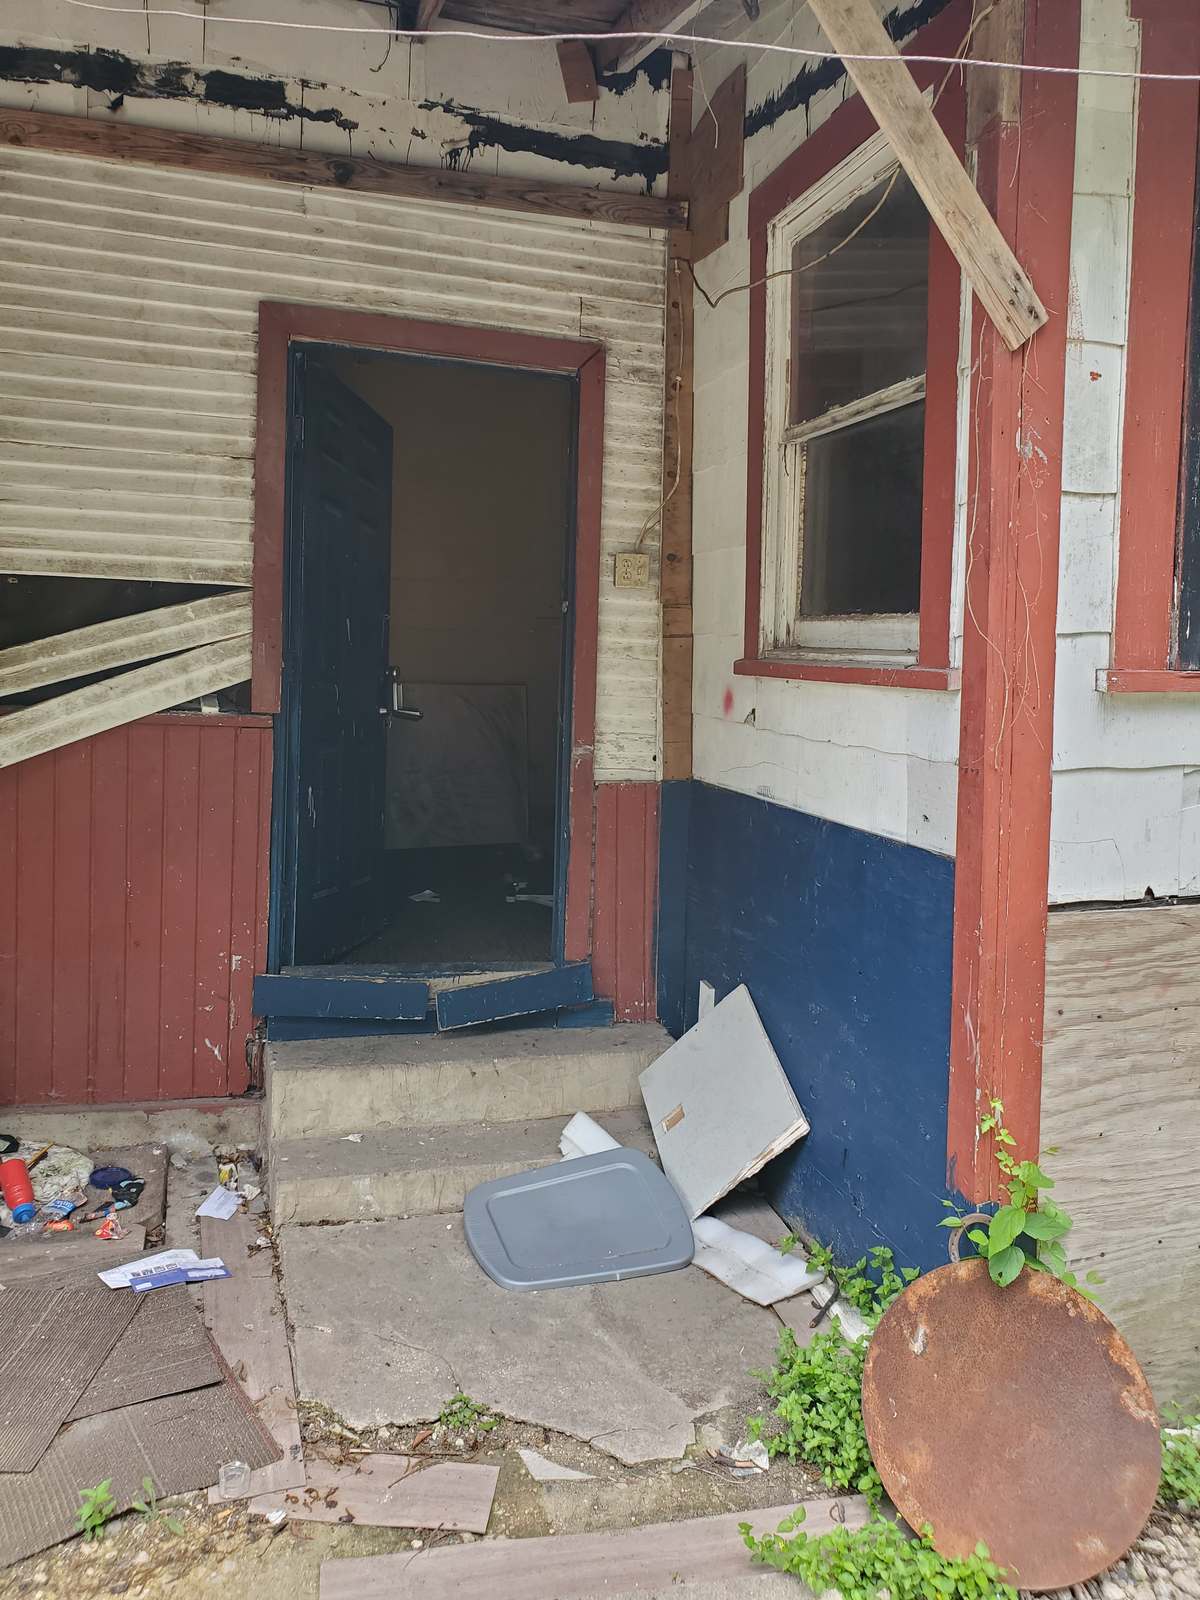
Waverly House San Antonio before renovation — rear porch entry with rotted siding and failing paint
Before — rear porch entry with rotted siding, failing paint, and exposed framing above the door.
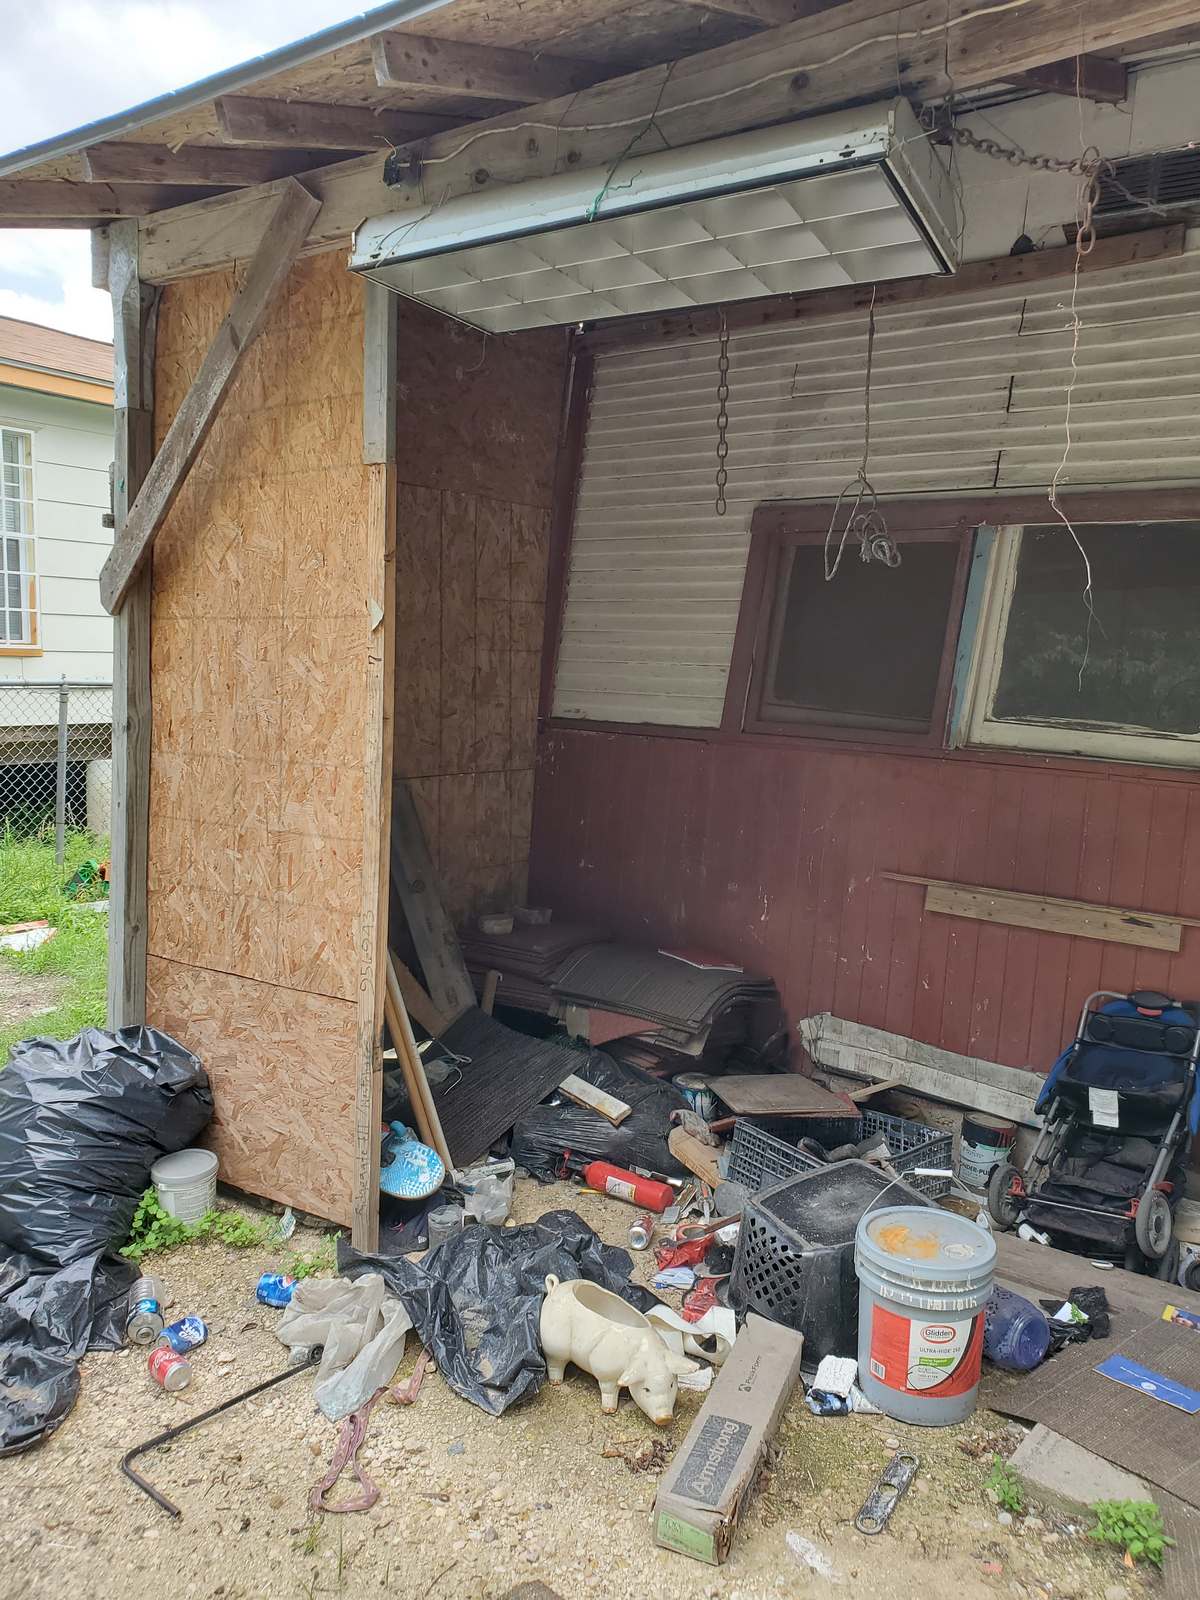
Waverly House San Antonio before renovation — rear lean-to with OSB sheathing, debris, and exterior damage
Before — rear lean-to addition with OSB patch sheathing, exterior damage, and accumulated debris.
Waverly House San Antonio before renovation — rear elevation with open wall framing and boarded sections
Before — rear elevation showing open wall framing, boarded sections, and exterior wear.
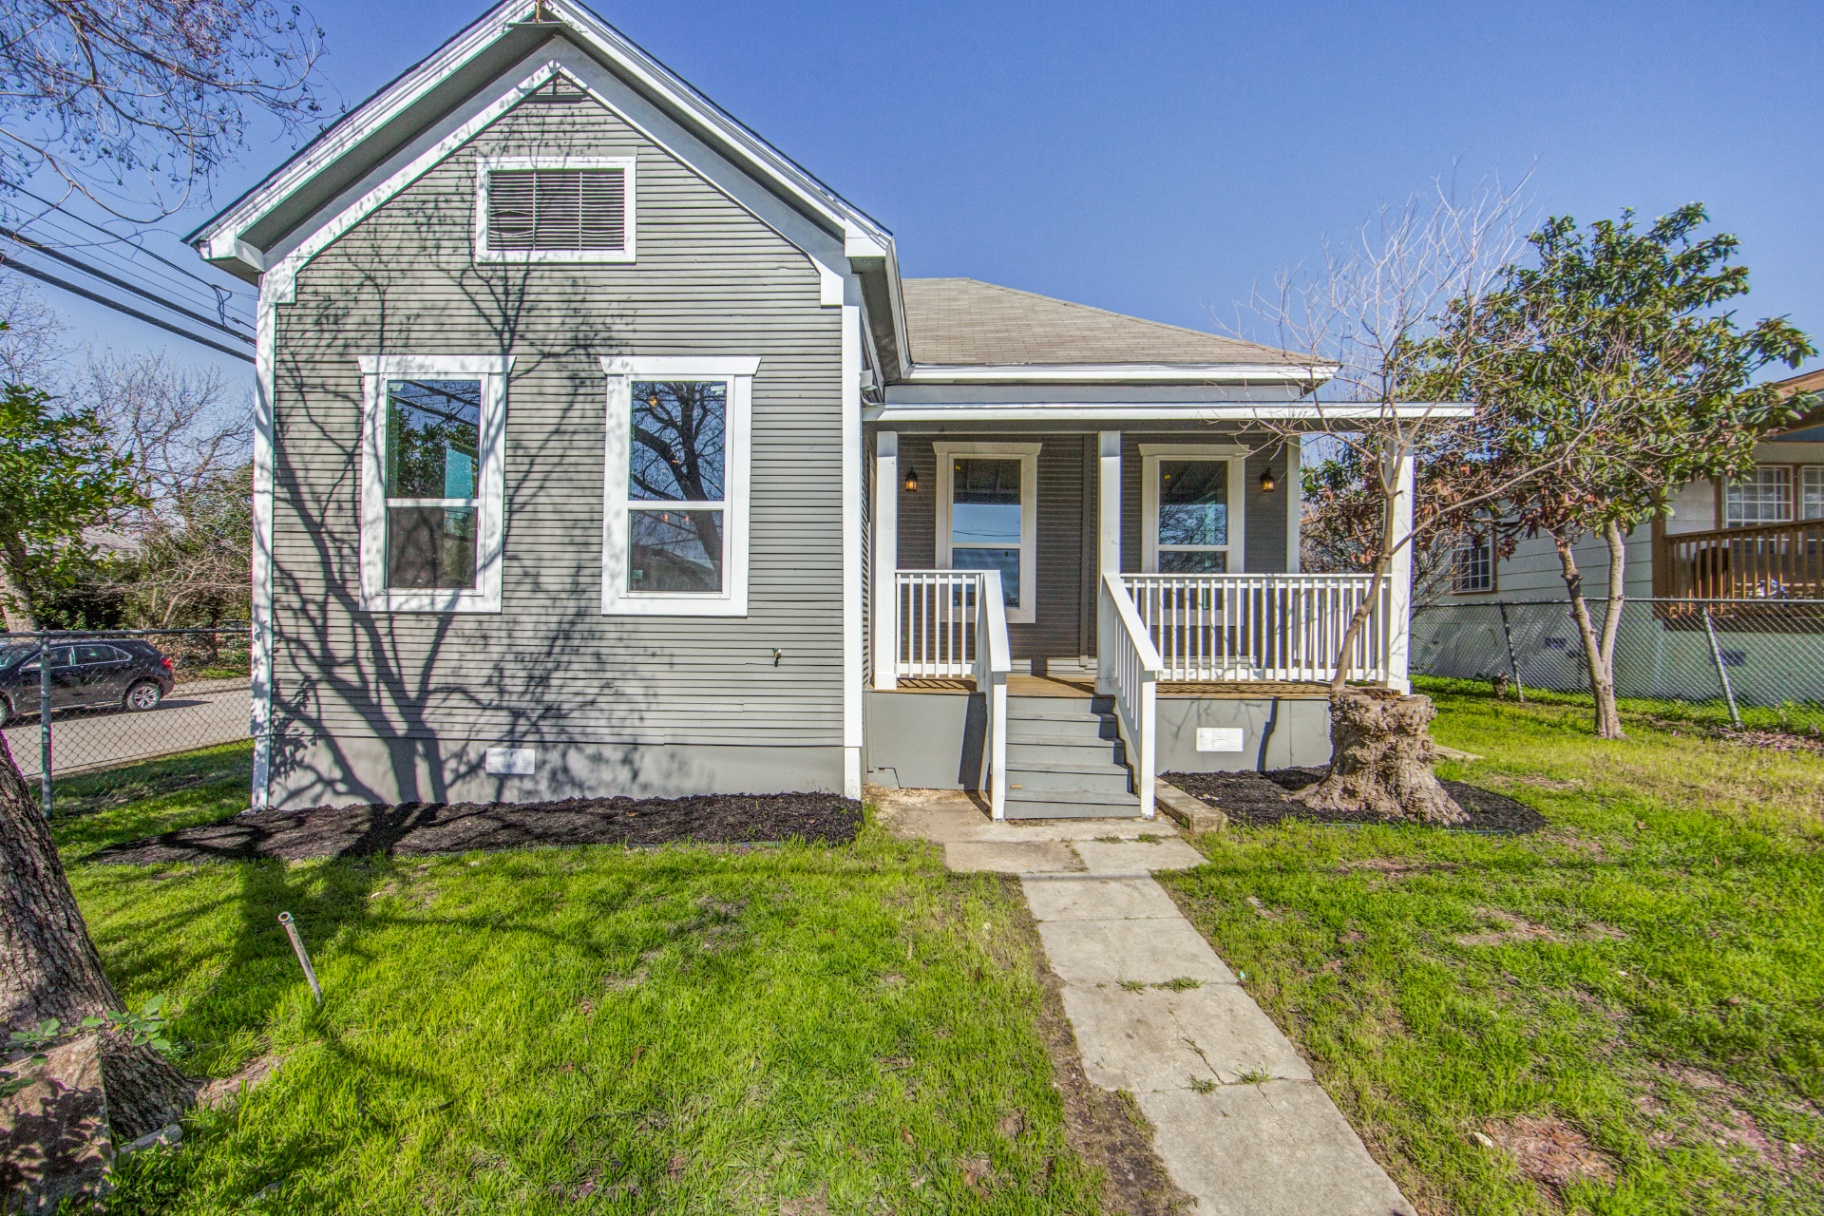
Waverly House San Antonio after renovation — restored front elevation of the completed single-family home
After — completed front elevation with new siding, trim, porch, and exterior paint.
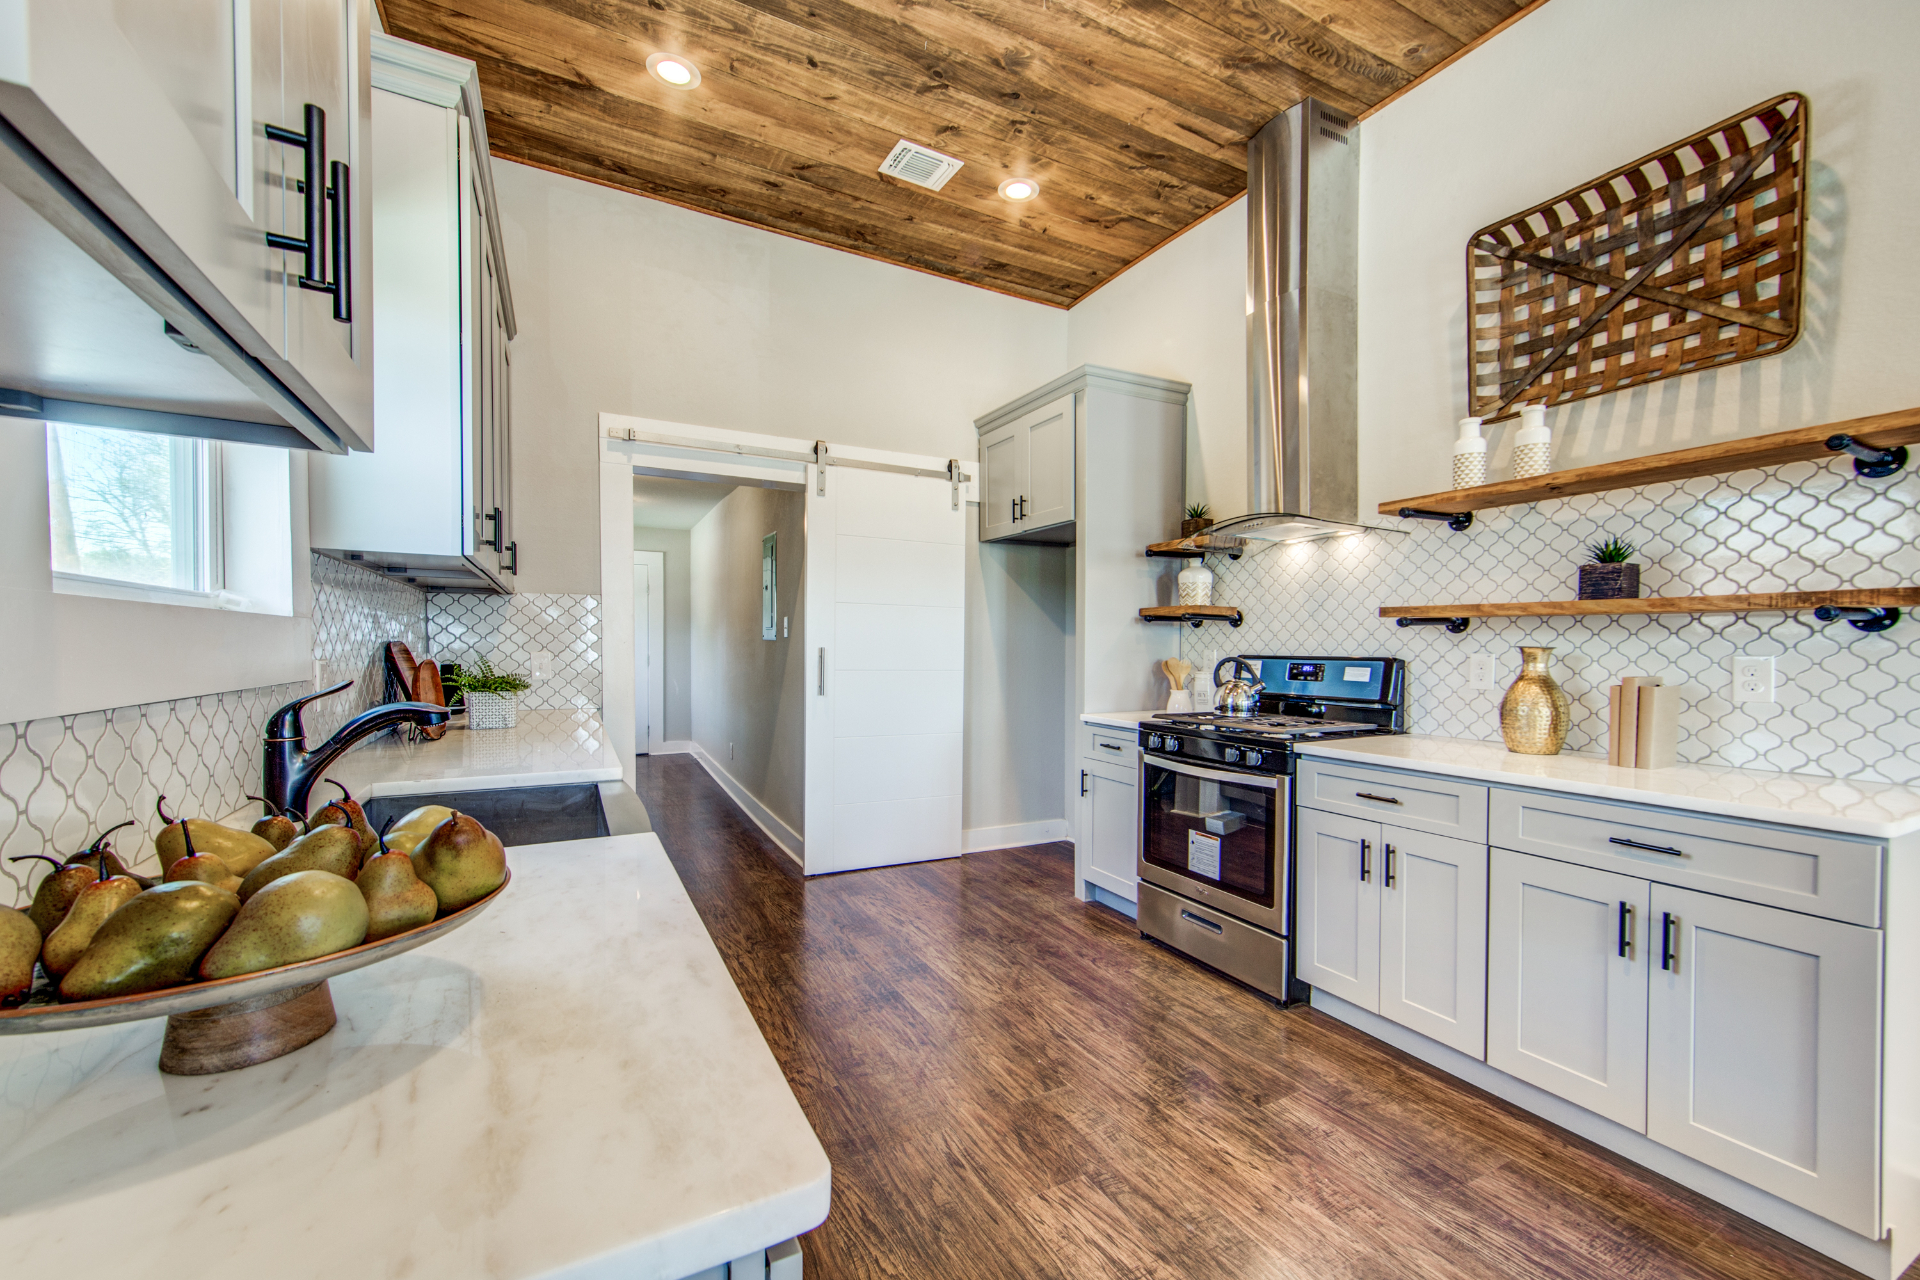
Waverly House San Antonio after renovation — finished kitchen with custom cabinets, open shelving, and wood ceiling detail
After — remodeled kitchen with custom cabinetry, open shelving, and stained wood ceiling detail.
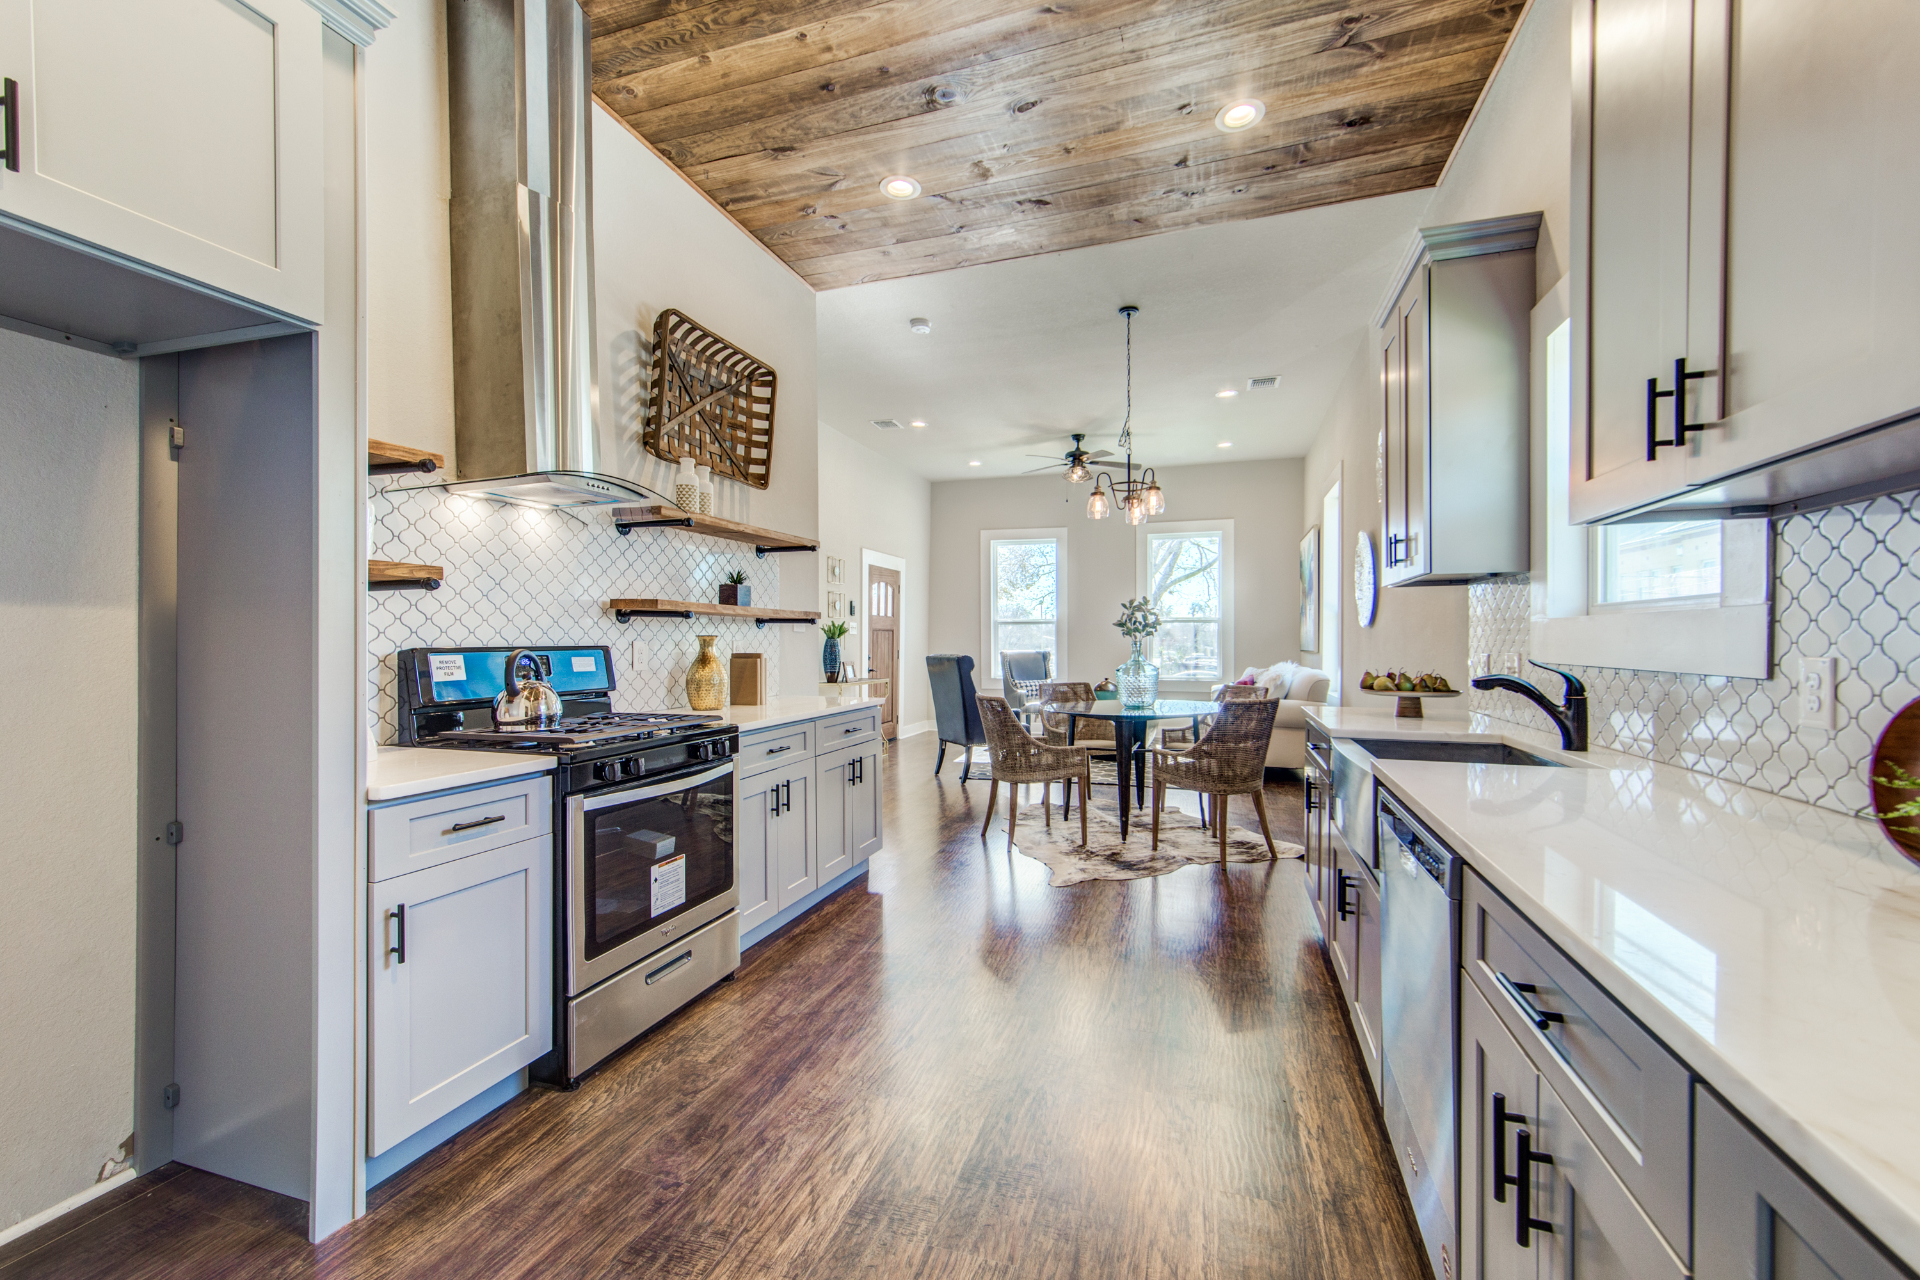
Waverly House San Antonio after renovation — open kitchen and dining area with completed interior finish-out
After — open kitchen and dining layout with updated finishes and natural light throughout.
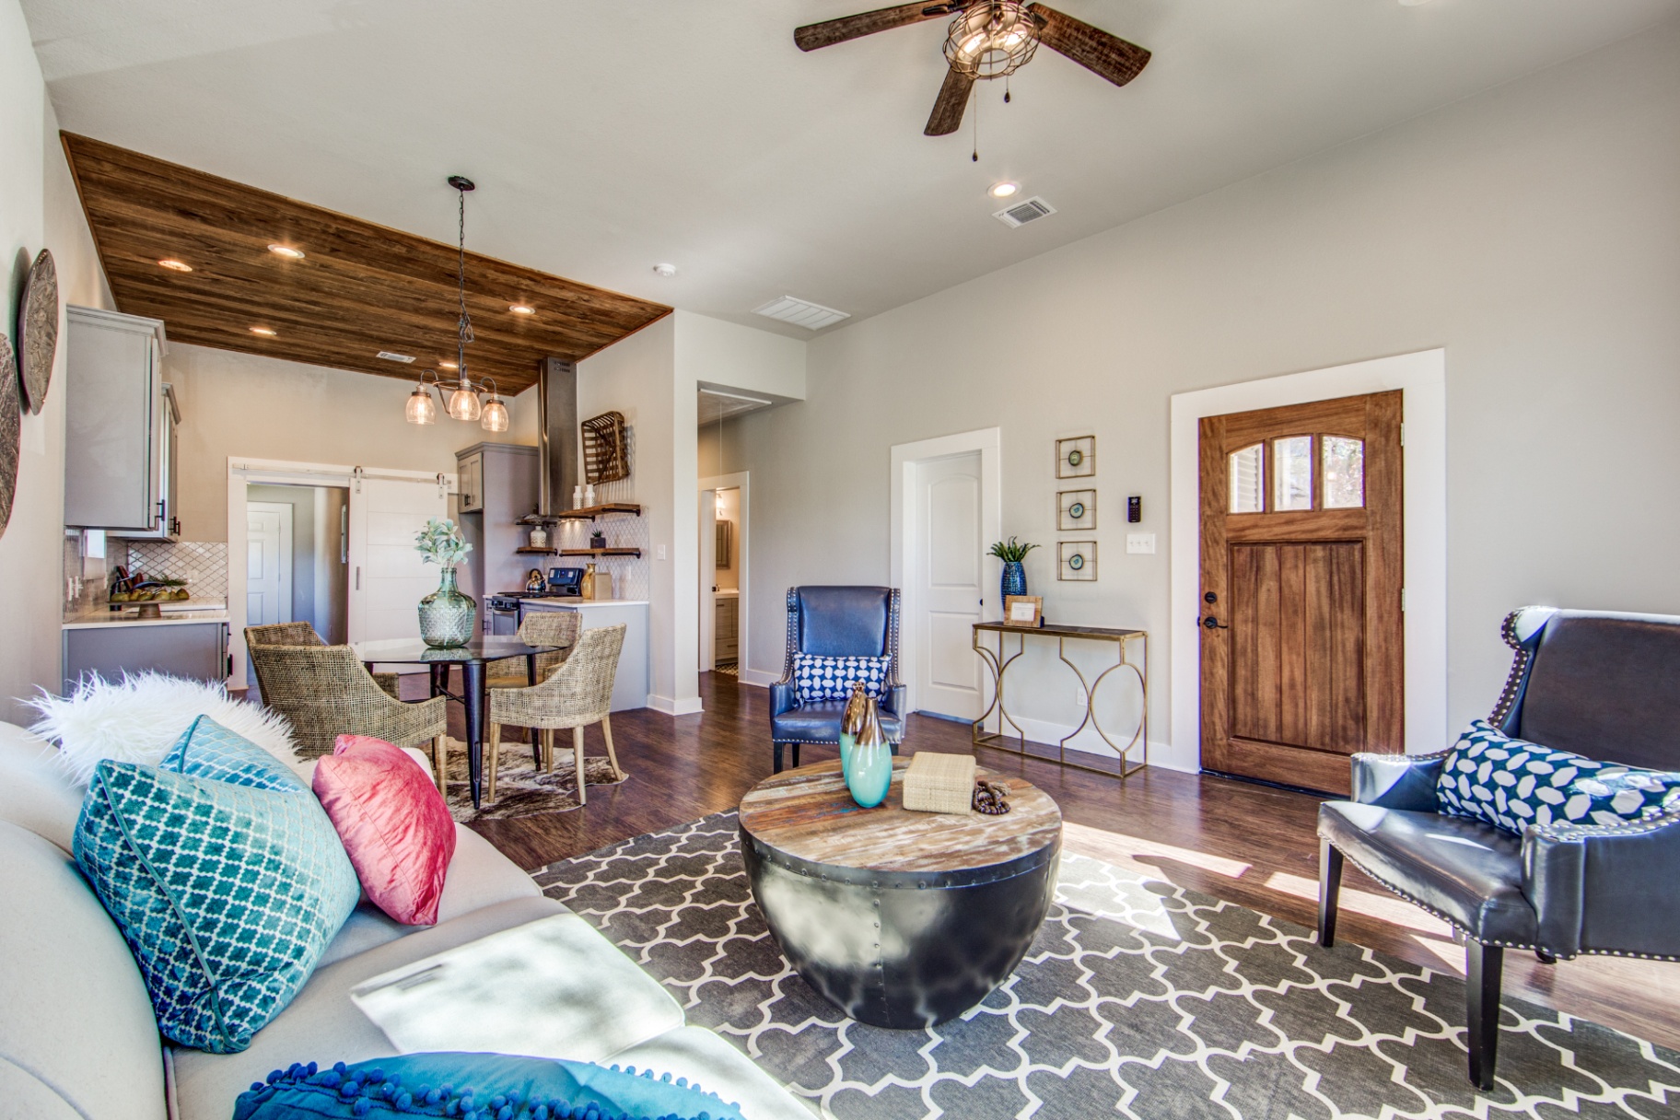
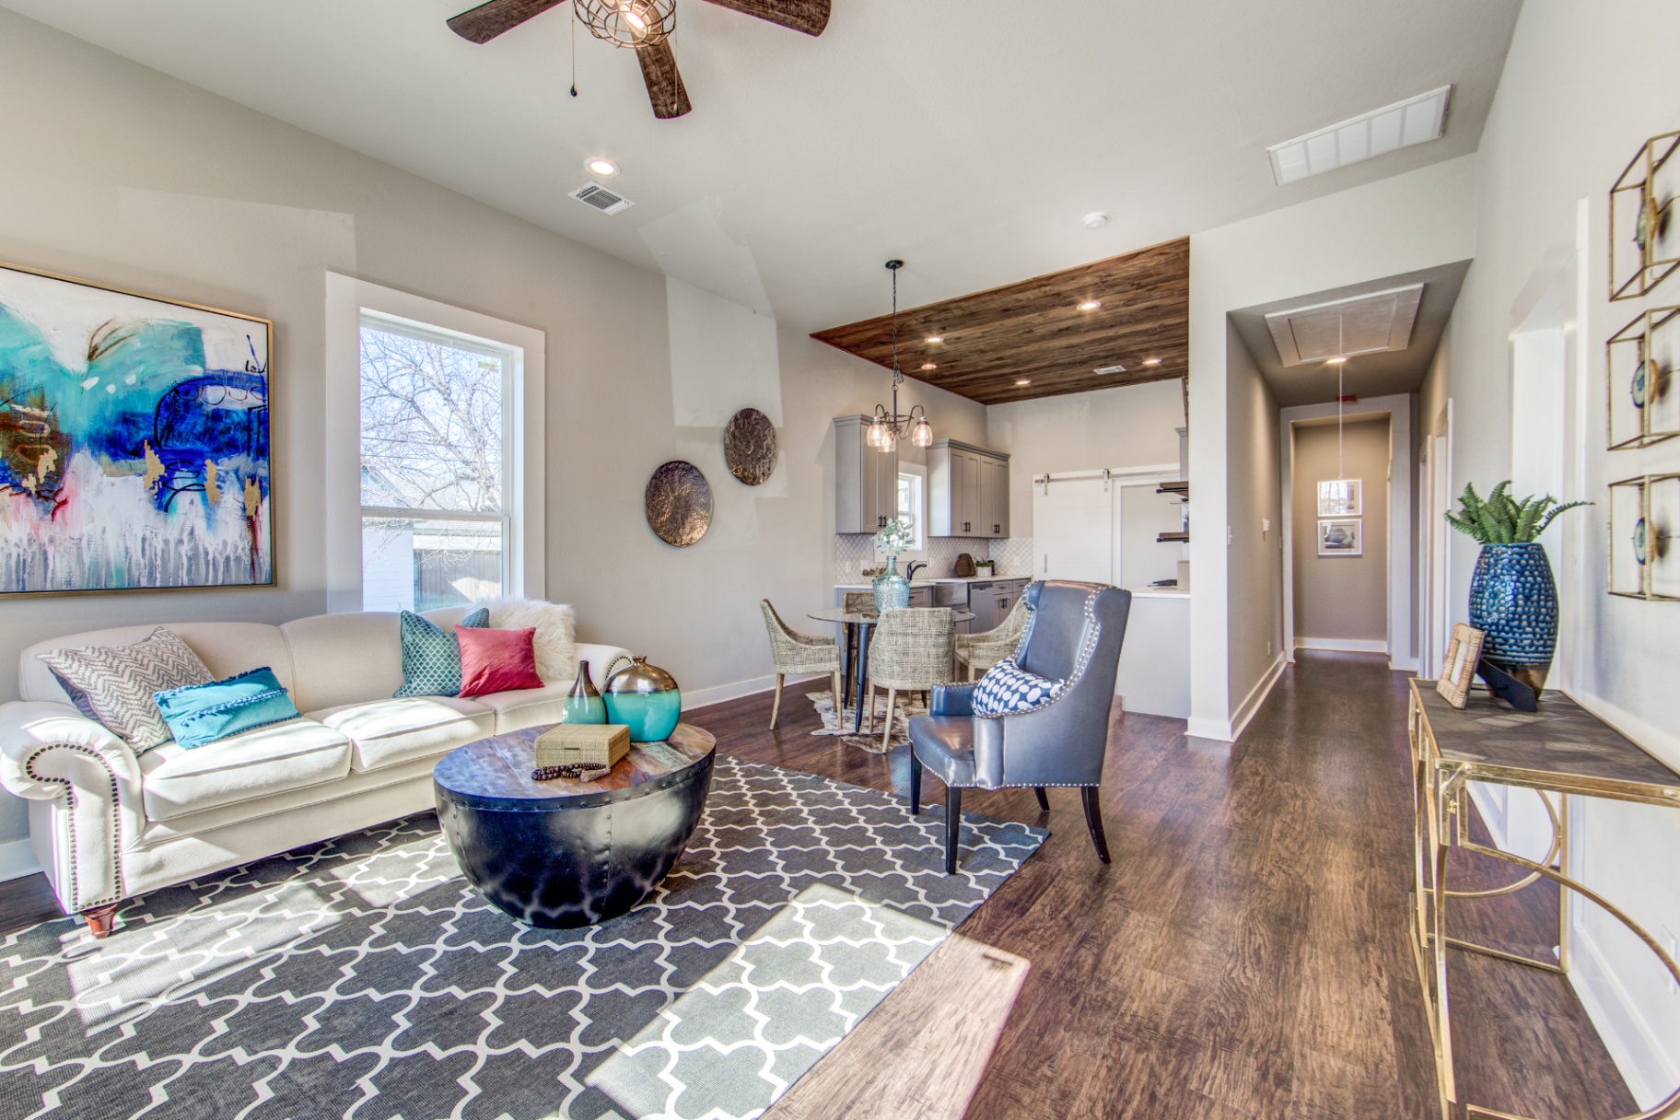
Waverly House San Antonio after renovation — finished living room with restored open-concept layout
After — finished living room with restored open-concept layout and updated entry.
Waverly House San Antonio after renovation — open living room and kitchen with completed flooring and trim
After — open living space tying the living room, dining area, and kitchen together.
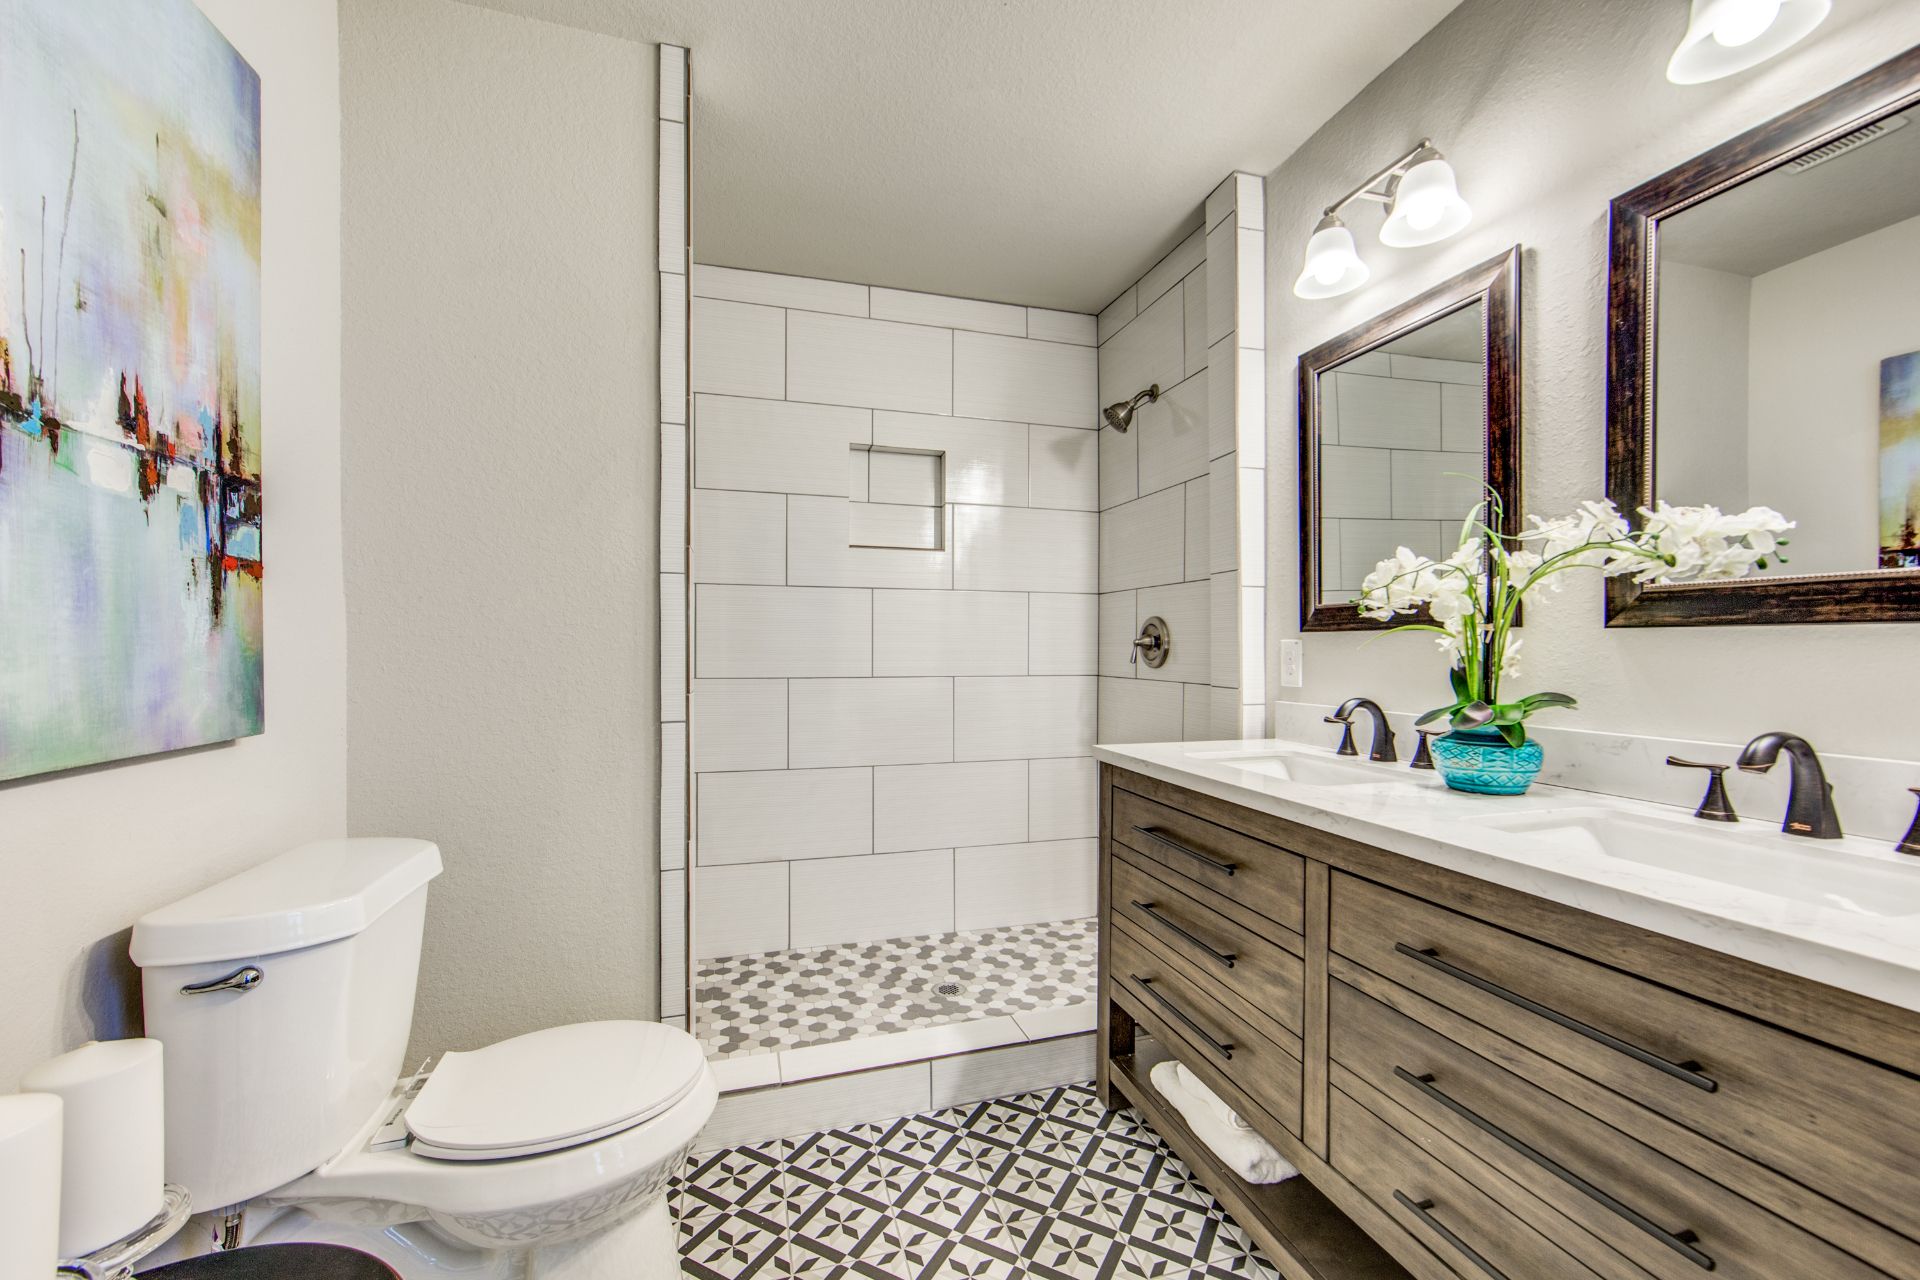
Waverly House San Antonio after renovation — finished primary bathroom with tiled shower and double vanity
After — new primary bathroom with tiled walk-in shower, double vanity, and patterned floor tile.